
Built for retail. Backed by experience. Explore our services.
What We Do
-
From initial planning and design coordination through to construction and final handover, our team manages the entire process. We work closely with clients, designers, architects, and trades to ensure seamless communication, accurate scheduling, and consistent quality across every phase of the fit-out.
We manage all aspects of the build, including site preparation, custom joinery installation, services coordination, and finishing details, ensuring your retail or commercial space is delivered ready for operation
-
We work across a diverse range of environments, including retail stores, flagship locations, commercial interiors, and corporate spaces.
Every fit-out is approached with a focus on precision, efficiency, and attention to detail, ensuring a seamless transition from concept through to completion.
-
Pro-Fit Shopfitting delivers comprehensive base builds for retail and commercial fit-outs across Melbourne and Australia, providing the essential structural foundation for high-quality shopfitting projects.
Our base build services include complete strip-outs and defits, structural works, framing, flooring, ceilings, and services coordination.
We prepare each space from bare shell through to a fully compliant and construction-ready environment, ensuring all foundational elements are executed with precision and care.
-
Pro-Fit Shopfitting provides professional commercial defit services across Melbourne and Australia, safely and efficiently returning retail and commercial spaces back to base or bare shell condition.
Our defit services include the removal of existing fixtures, joinery, flooring, ceilings, partitions, and services, ensuring the space is cleared and prepared for the next stage of construction or handover.
We manage all aspects of the defit process with a strong focus on safety, compliance, and minimal disruption to surrounding environments.
-
Our team specialises in the fabrication, and installation of bespoke joinery, tailored to suit each project’s unique requirements.
From feature counters and display units to integrated shelving and cabinetry, every element is carefully constructed to align with both the aesthetic vision and functional needs of the space.
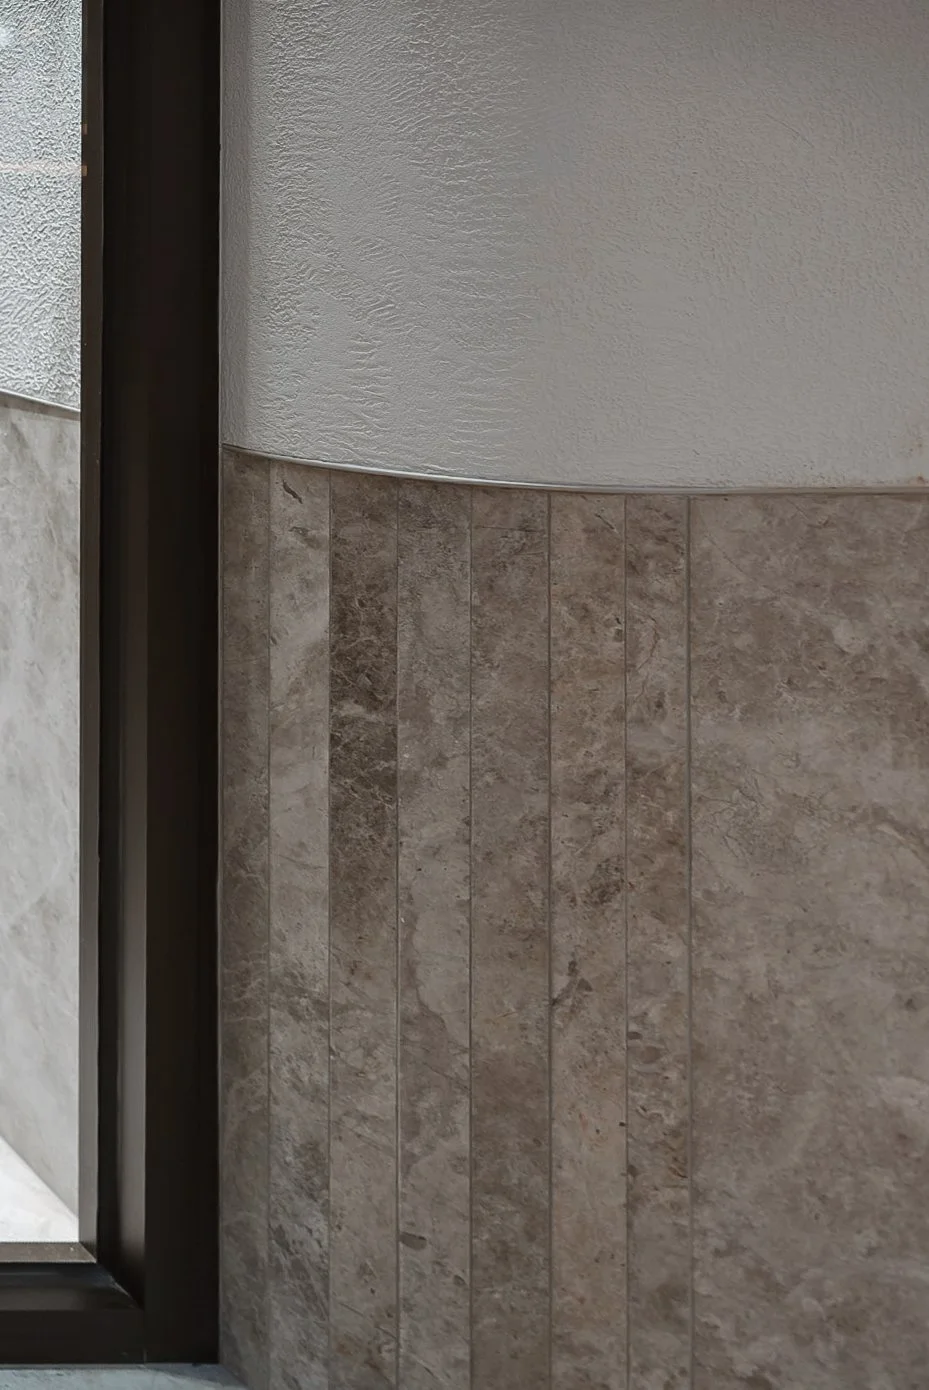
We work with a wide range of premium materials and finishes, including timber, stone, laminates, metal, and textured surfaces, ensuring durability while achieving a refined, high-end result.




Our Process
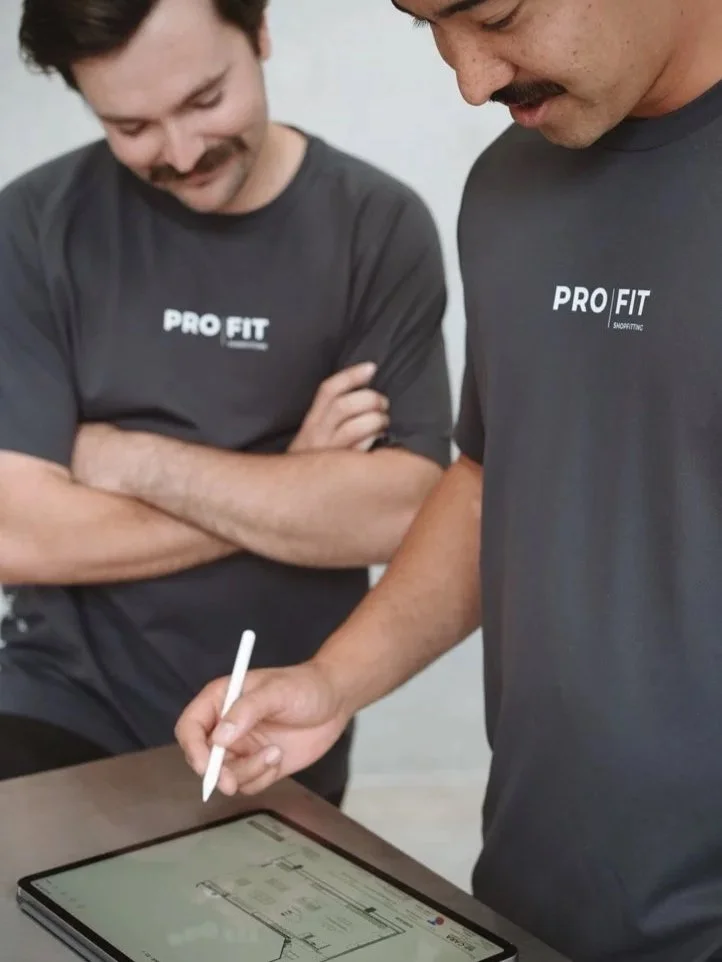
Initial Consultation
Our process begins with a detailed consultation to gain a clear understanding of your project objectives, brand vision, site conditions, timelines, and budget. This ensures a strong foundation for a tailored retail or commercial fit-out, aligned with both design intent and operational requirements.
Site Measure
Detailed site measurement and verification conducted prior to fabrication and construction. This process confirms existing conditions, identifies potential constraints and ensures drawings, joinery and structural elements are accurately aligned with site specifications.
Scope & Budget finalisation
Confirmation of project scope, specifications and deliverables. Costings provided and timelines. Any variations are documented, assessed and approved prior to implementation to ensure budget control and program certainty.
FAQ
Still have questions? Take a look at the FAQ or reach out anytime! We’re here to answer all of your queries.
-
Pro-Fit Shopfitting specialises in high-quality retail and commercial fit-outs across Melbourne and Australia. Our experience spans a wide range of projects, including retail stores, flagship locations, shopping centre tenancies, and commercial interiors.
We deliver complete shopfitting solutions, from base builds and defits through to custom joinery and full-scale fit-outs.
Whether it’s a boutique retail space or a large, complex flagship store, our team has the capability and experience to execute projects of all sizes with precision and efficiency.
-
Pro Fit Shopfitting provides services all over Australia.
-
The timeline for a retail or commercial fit-out can vary depending on the size, complexity, and scope of the project. On average, most retail fit-outs take between 4 to 12 weeks from construction commencement to completion.
Factors such as base build requirements, custom joinery, site conditions, and shopping centre regulations can all influence the overall timeframe. Larger or more complex projects, including flagship stores or structural works, may require additional time for planning and execution.
At Pro-Fit Shopfitting, we prioritise efficient project management and clear scheduling from the outset.
Our experienced team works closely with clients, designers, and trades to ensure timelines are met without compromising on quality, delivering each fit-out with precision and reliability.
-
Yes, Pro-Fit Shopfitting provides complete end-to-end project management for retail and commercial fit-outs across Melbourne and Australia.
We manage every stage of the project, from initial consultation and planning through to construction, coordination of trades, and final handover. Our hands-on approach ensures clear communication, accountability, and consistent quality throughout the entire process.
Led by experienced project leadership and supported by a skilled, long-standing team, we streamline each phase of the fit-out to minimise delays and ensure efficient delivery.
This allows our clients to focus on their business, while we take care of the full shopfitting and construction process from start to finish.
-
Yes, Pro-Fit Shopfitting works closely with architects, designers, and project consultants to deliver seamless retail and commercial fit-outs.
We regularly collaborate with external design teams, ensuring that design intent is maintained while also providing practical input around construction, materials, and buildability. Our experience in shopfitting and commercial construction allows us to identify potential challenges early and offer solutions that support both the design vision and project timeline.
With a collaborative and solutions-focused approach, we ensure clear communication between all parties, resulting in a well-coordinated fit-out that is delivered efficiently and to a high standard.
-
Key stages of a retail fit-out include site preparation and defit (if required), structural works, installation of services such as electrical and lighting, custom joinery, flooring, ceilings, and the integration of fixtures and displays. Each element is carefully coordinated to ensure the space is both visually impactful and operationally efficient.
At Pro-Fit Shopfitting, we manage the entire retail fit-out process from concept through to completion, ensuring all works are delivered to a high standard, on time, and in line with design intent.
Our experience in retail shopfitting allows us to streamline each stage, minimise disruptions, and deliver a seamless result.
-
Yes, Pro-Fit Shopfitting manages permits and compliance requirements as part of our retail and commercial fit-out services.
We work closely with clients, landlords, shopping centres, and consultants to ensure all necessary approvals, certifications, and compliance standards are met. This includes adherence to building codes, safety regulations, and site-specific requirements.
Our experience in retail shopfitting and commercial fit-outs allows us to navigate approval processes efficiently, minimising delays and ensuring a smooth project delivery.
We coordinate all compliance-related aspects throughout the fit-out, giving our clients confidence that every stage is handled professionally and in line with industry standards.
-
We ensure projects stay on schedule through detailed planning, structured systems, and hands-on project management.
From the outset, we establish clear timelines, coordinate all trades, and align closely with clients, designers, and stakeholders to minimise delays. Our experienced team proactively identifies potential challenges early, allowing us to implement solutions before they impact the program.
Led by a boots-on-the-ground approach from our project leadership, every stage of the retail or commercial fit-out is actively managed to maintain momentum and accountability. Combined with strong communication and efficient site coordination, this ensures each project is delivered on time without compromising on quality.
-
During the initial consultation, we take the time to understand your project objectives, brand requirements, site conditions, timeline, and budget expectations.
This stage allows us to gather all key information needed to plan your retail or commercial fit-out effectively. We discuss your vision, review any existing plans or concepts, and provide practical guidance on construction, materials, and project feasibility.
-
Retail fit-out costs in Melbourne typically range from $1,200 to $2,500+ per m², depending on the size, complexity, and level of finish. We provide tailored quotes based on your specific project requirements.
-
Yes, Pro-Fit Shopfitting works closely with clients to deliver retail and commercial fit-outs within set budgets.
From the initial consultation, we take the time to understand your budget parameters and align the project scope accordingly. Our team provides practical guidance on materials, construction methods, and design decisions to ensure the best possible outcome without compromising on quality.
With extensive experience in retail shopfitting and commercial fit-outs, we are able to identify cost efficiencies early and manage the project carefully to avoid unexpected expenses. Our structured approach and transparent communication ensure you have full visibility and confidence throughout the entire process.
-
We approach each project with a strong focus on planning, precision, and coordination. From the early stages, we work closely with clients, designers, and consultants to ensure all technical, structural, and design requirements are clearly understood and aligned.
Our team is highly skilled in managing intricate details such as custom joinery, premium materials, advanced lighting systems, and integrated technology. We also navigate the complexities of shopping centre regulations, compliance, and tight construction timelines with confidence and efficiency.
-
Yes, Pro-Fit Shopfitting provides regular updates throughout the entire fit-out process, ensuring you are informed and confident at every stage.
We maintain clear and consistent communication from project commencement through to completion, providing progress updates, key milestone check-ins, and any important project developments. Our hands-on approach ensures you always have direct access to the team managing your retail or commercial fit-out.
This level of transparency allows us to address any questions or changes promptly, keeping the project aligned with expectations, timelines, and overall objectives.